<-- style PDP --> 4 Burgundy Grve, Hamilton - Condo Townhouse for sale for $789,999
  • for sale

4 Burgundy Grve

Hamilton, Ontario, L9K 0E7 - Meadowlands

$789,999

  • Neighbourhood

    Meadowlands

  • Major Intersection

    Kitty Murray Lane

  • Listed Since: 76 day(s)

  • Last update: 7 day(s) ago

Overview

  • Property Type

    Condo Townhouse, Bungaloft

  • Bedrooms

    2 + 1

  • Bathrooms

    4

  • Square Feet

    1600-1799

  • Exposure

    West

  • Total Parking

    2 (1 Attached Garage)

  • Maintenance

    $415

  • Taxes

    $5,810.00 (2025)

  • Balcony

    None

Property Description

Property description for 4 Burgundy Grve, Hamilton

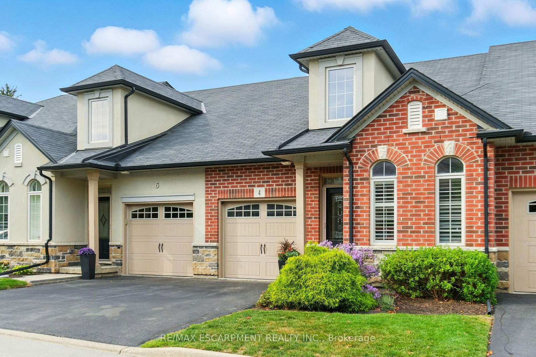
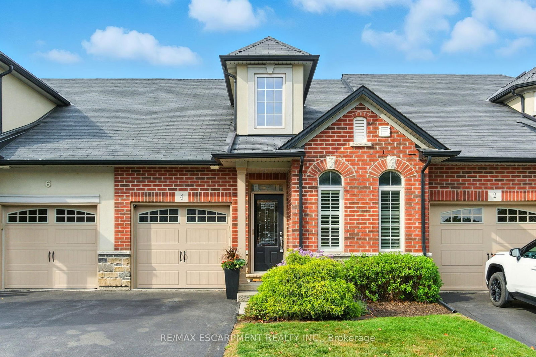
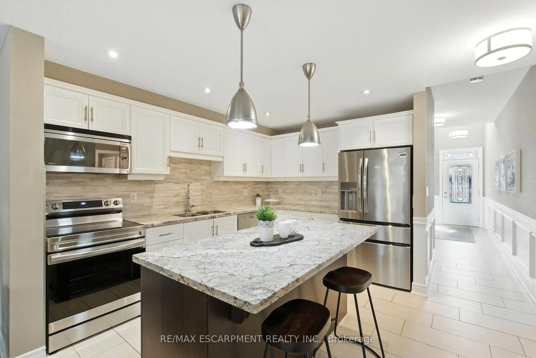
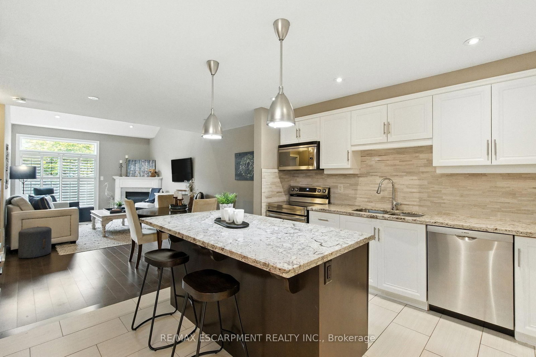
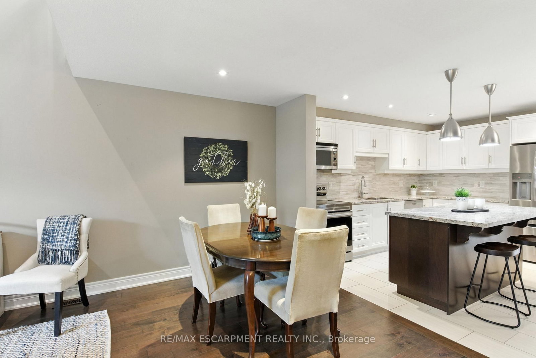
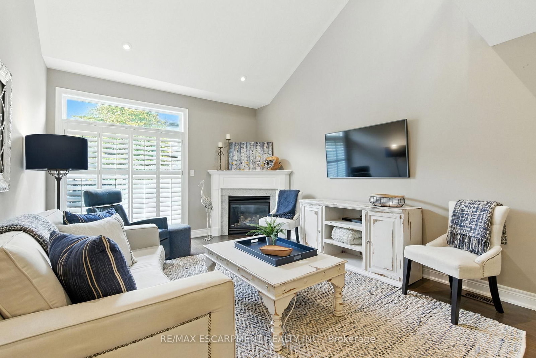
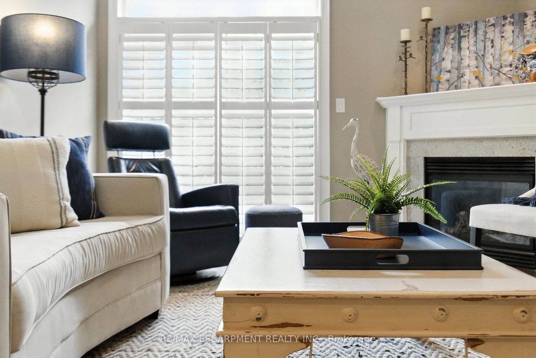
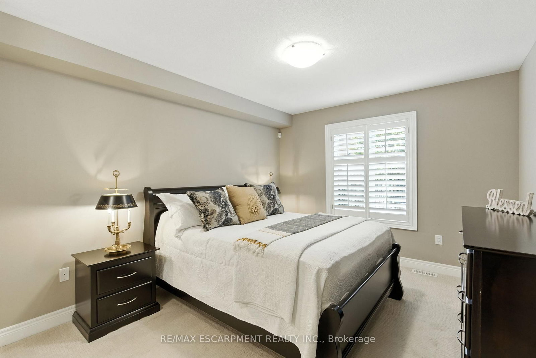
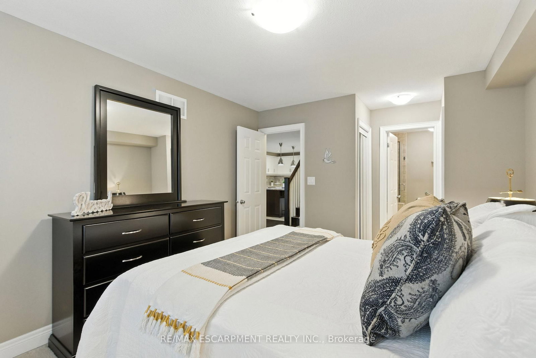
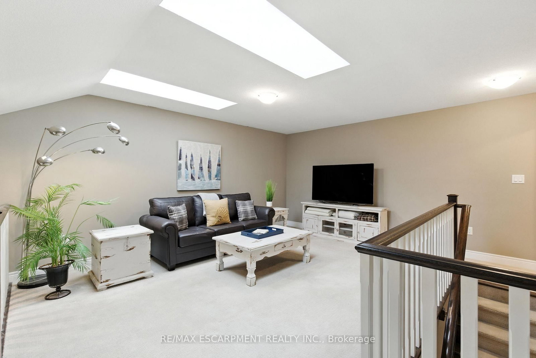
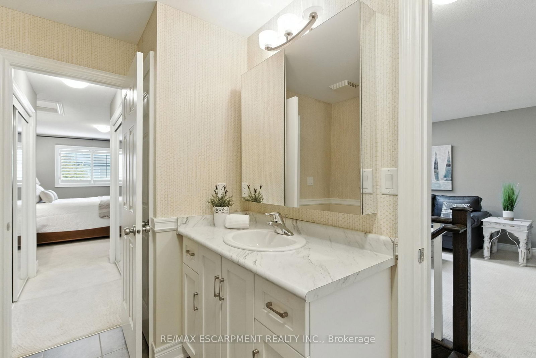
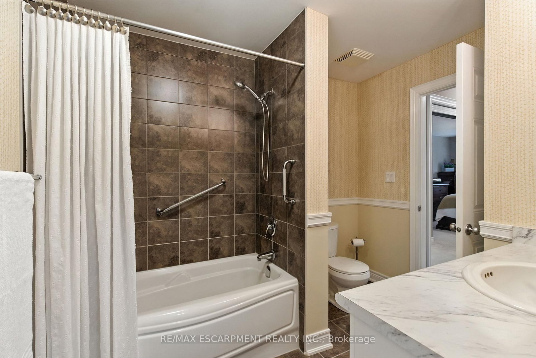
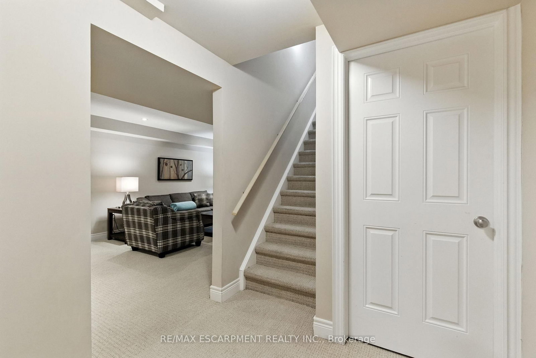
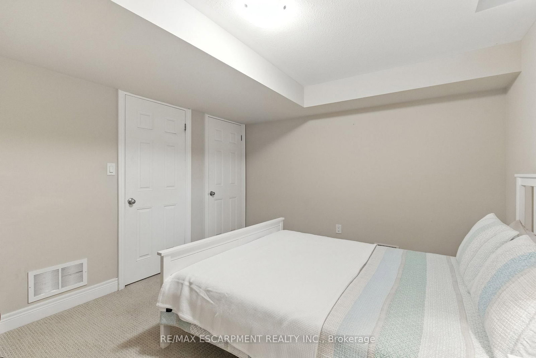
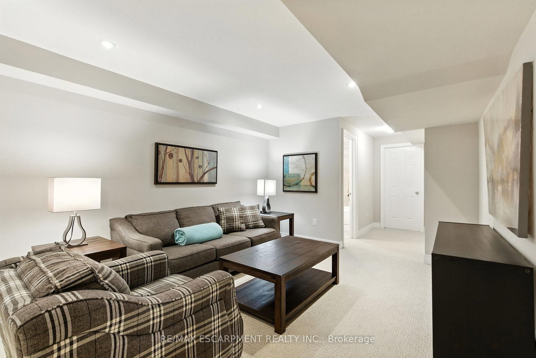
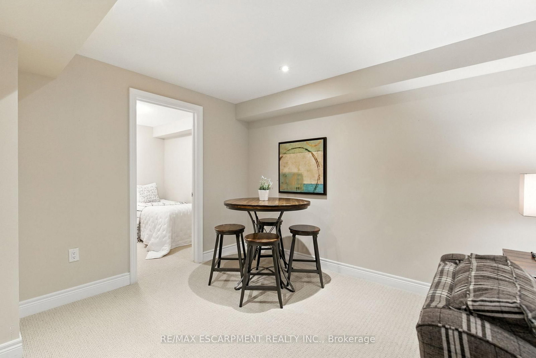
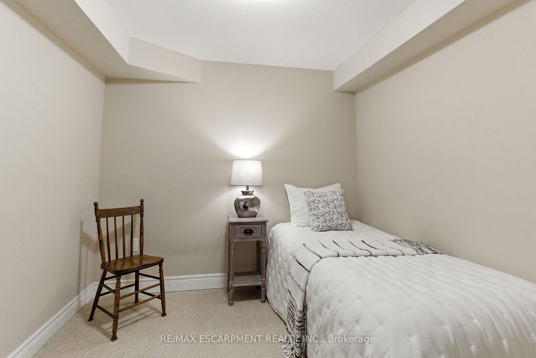
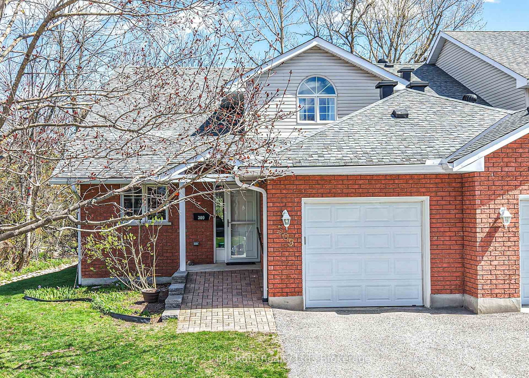
Exceptional value in one of Meadowlands' most prestigious bungaloft communities. Priced to reflect today's market, this beautifully appointed 1,678 sq ft residence offers 2+1 bedrooms and 3+1 bathrooms, showcasing high-end finishes throughout - from the refined main-floor primary suite to the open-concept living and dining spaces designed for elegant, low-maintenance living. Three fully developed levels offer the ideal configuration for downsizers who aren't ready to compromise on space or privacy. The main floor delivers everything you need day-to-day, while the upper loft and finished lower level each feature full bathrooms and dedicated living areas - perfectly suited for older teens, adult children, or overnight guests seeking their own space. True lock-and-leave living at its finest: the $400/month condo fee covers all exterior maintenance, landscaping, and snow removal. No weekends on a ladder. No seasonal chores. Just move in and enjoy the lifestyle you've earned. Private garage parking is included, with additional parking available to rent within the complex, subject to availability. Set within a mature, well-managed Ancaster complex moments from Meadowlands' best shopping, dining, and amenities. Sophisticated, right-sized living at a genuinely compelling price. A rare opportunity. RSA.

Listed by RE/MAX ESCARPMENT REALTY INC.

  • MLS #

    X13092350

  • Sq. Ft

    1600-1799

  • Sq. Ft. Source

    MLS

  • Year Built

    11-15

  • Basement

    Full

  • View

    n/a

  • Garage

    Attached, 1 spaces

  • Parking Type

    Exclusive

  • Locker

    None

  • Pets Permitted

    Yes-with Restrictions

  • Exterior

    Brick Front

  • Fireplace

    Y

  • Security

    n/a

  • Elevator

    n/a

  • Laundry Level

    n/a

  • Building Amenities

    Bbqs Allowed,Visitor Parking

  • Maintenance Fee Includes

    Parking

  • Property Management

    Property Management Guild

  • Heat

    Forced Air

  • A/C

    Central Air

  • Water

    n/a

  • Water Supply

    n/a

  • Central Vac

    Y

  • Cert Level

    n/a

  • Energy Cert

    n/a

  • Living

    6.1 x 8.0 ft Main level

    Combined W/Dining

  • Kitchen

    3.76 x 2.95 ft Main level

  • Den

    2.59 x 3.91 ft Main level

  • Bathroom

    0.0 x 0.0 ft Main level

    2 Pc Bath

  • Primary

    3.3 x 4.06 ft Main level

  • Laundry

    2.34 x 1.73 ft Main level

  • Bathroom

    0.0 x 0.0 ft Main level

    5 Pc Bath

  • Family

    4.57 x 4.88 ft 2nd level

  • Br

    3.3 x 4.06 ft 2nd level

  • Bathroom

    0.0 x 0.0 ft 2nd level

    4 Pc Bath

  • Rec

    3.51 x 6.71 ft Bsmt level

  • Other

    2.84 x 2.74 ft Bsmt level

  • Workshop

    5.03 x 3.96 ft Bsmt level

  • Br

    3.96 x 3.3 ft Bsmt level

  • MLS #

    X13092350

  • Sq. Ft

    1600-1799

  • Sq. Ft. Source

    MLS

  • Year Built

    11-15

  • Basement

    Full

  • View

    n/a

  • Garage

    Attached, 1 spaces

  • Parking Type

    Exclusive

  • Locker

    None

  • Pets Permitted

    Yes-with Restrictions

  • Exterior

    Brick Front

  • Fireplace

    Y

  • Security

    n/a

  • Elevator

    n/a

  • Laundry Level

    n/a

  • Building Amenities

    Bbqs Allowed,Visitor Parking

  • Maintenance Fee Includes

    Parking

  • Property Management

    Property Management Guild

  • Heat

    Forced Air

  • A/C

    Central Air

  • Water

    n/a

  • Water Supply

    n/a

  • Central Vac

    Y

  • Cert Level

    n/a

  • Energy Cert

    n/a

  • Living

    6.1 x 8.0 ft Main level

    Combined W/Dining

  • Kitchen

    3.76 x 2.95 ft Main level

  • Den

    2.59 x 3.91 ft Main level

  • Bathroom

    0.0 x 0.0 ft Main level

    2 Pc Bath

  • Primary

    3.3 x 4.06 ft Main level

  • Laundry

    2.34 x 1.73 ft Main level

  • Bathroom

    0.0 x 0.0 ft Main level

    5 Pc Bath

  • Family

    4.57 x 4.88 ft 2nd level

  • Br

    3.3 x 4.06 ft 2nd level

  • Bathroom

    0.0 x 0.0 ft 2nd level

    4 Pc Bath

  • Rec

    3.51 x 6.71 ft Bsmt level

  • Other

    2.84 x 2.74 ft Bsmt level

  • Workshop

    5.03 x 3.96 ft Bsmt level

  • Br

    3.96 x 3.3 ft Bsmt level

Thinking of Selling?

Find Out Your Home’s Value in Today’s Market!

No Email or Signup is required to view your home estimate.

estimate your home value

Contact Manoj Kukreja

Sales Representative,
Century 21 People’s Choice Realty Inc.,
Brokerage
(647) 576 - 2100

Manoj profile avatar

Property History

Property history for 4 Burgundy Grve, Hamilton

This property has been sold 5 times before. Create your free account to explore sold prices, detailed property history, and more insider data.

Sign In / Register

Inventory Graph

10 9 8 7 6 5 4 3 2 1 0 4 Months of inventory SELLER'S Market BALANCED Market BUYER'S Market

Mortgage Calculator

This data is for informational purposes only.

Mortgage Payment per month

Principal Amount

Interest

Total Payable

Amortization

Amortization

Closing Cost Calculator

This data is for informational purposes only.

Closing Cost Total for this property

Total Cash flow for purchasing this property

Down Payment(%)*
Additional information

Provincial Land Transfer Tax

Ontario Land Transfer Tax Rebate

Toronto Land Transfer Tax

Toronto Land Transfer Tax Rebate

PST on CMHC Insurance Premium

Lawyer Fees

$2,825

Government Registration Fee's

$164

Title Insurance

Closing Cost Total

Total Cash flow for purchasing this property

Provincial Land Transfer Tax

Ontario Land Transfer Tax Rebate

Toronto Land Transfer Tax

Toronto Land Transfer Tax Rebate

PST on CMHC Insurance Premium

Lawyer Fees

$2,825

Government Registarion Fee's

$164

Title Insurance

Down Payment(%)*

* A down payment of less than 20% is permitted only for first-time home buyers purchasing their principal residence. The minimum down payment required is 5% for the portion of the purchase price up to $500,000, and 10% for the portion between $500,000 and $1,500,000. For properties priced over $1,500,000, a minimum down payment of 20% is required.

Thinking of Selling?

Find Out Your Home’s Value in Today’s Market!

No Email or Signup is required to view your home estimate.

estimate your home value

Contact Manoj Kukreja

Sales Representative, Century 21 People’s Choice Realty Inc., Brokerage
(647) 576 - 2100

Manoj profile avatar

Recent Sold Listings in Meadowlands, Hamilton

Popular Cities